Start at the gate
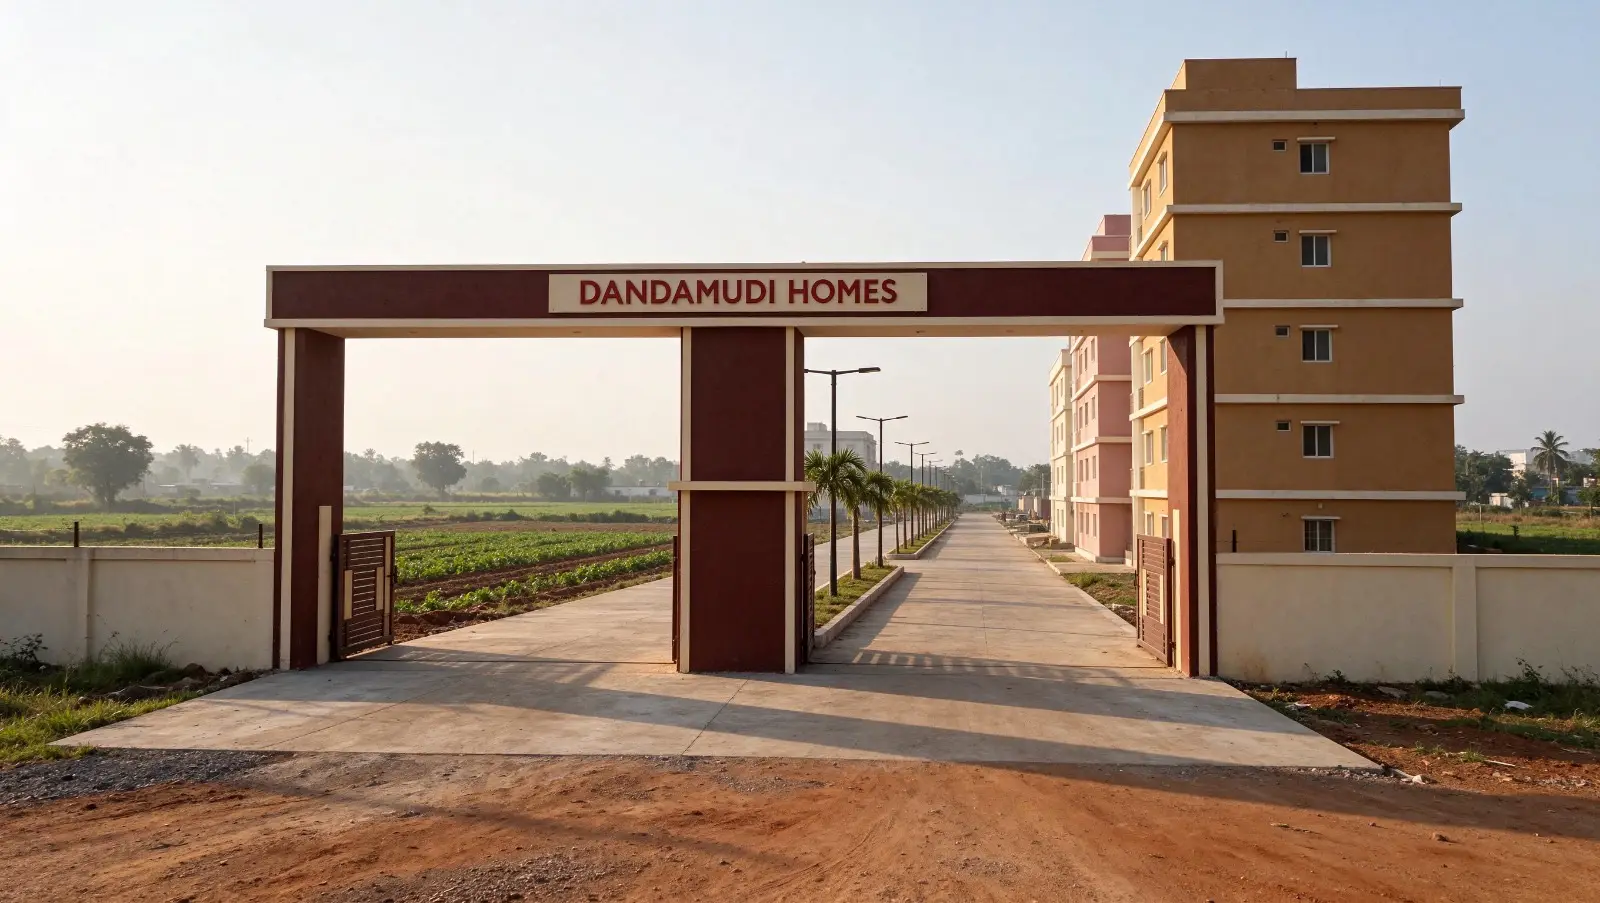
The arch gate opens off the public road onto a 12 m tree-lined avenue. Scroll to fly in.
A gated layout of 68 plots on a 12 m tree-lined avenue. Pick your plot in 3D, see what you could build on it, then come and walk it.
The arch gate opens off the public road onto a 12 m tree-lined avenue. Scroll to fly in.
A planted median with palms and street lights runs the full length of the layout, with a 7 m cross road every 34 m.
Four homes already stand near the gate, from a G+3 house to G+4 apartments.
An overhead water tank serves the layout, beside Area 05.
Plots run from about 100 to 626 sq yd, with room for a house, flats or an event hall.
68 plots in 14 areas, all inside one compound wall. Now pick yours.
Choose your plotThis is the whole layout in 3D. Drag to look around, tap any plot to see its size and the road it faces, and try a house, an apartment or an event hall on it.
Everything here is laid out in the 3D model above.
Pick a plot and a day. We’ll meet you at the gate and walk you through the plot, the roads and the paperwork.